The Cross Pollination Effect: Designing Buildings for the Tenants Who Haven’t Moved In Yet

July 14, 2026

In most commercial real estate, the architect’s job ends when the first tenant signs a lease. The building is built. The space works. The keys get handed over.

That model has a quiet cost. Most buildings get designed for the tenant on day one and against the tenants who follow. Interior walls go where the first user wanted them. Systems get sized for what one business needs. When the original tenant eventually moves on, the renovations needed to make the space work for the next one turn into a fight against the bones of the building.

AB&B has spent nearly two decades operating against that pattern. Its ground-up projects are designed with flexibility built into the bones from the start, so that every tenant who moves in over the next twenty years walks into a space that works for them.

The architect who has done that work, from the very first project to the ones currently in permitting, is Richard Redfoot of The Redfoot Studio Architecture.

A Partnership That Started in 2008

The relationship began with a single dental office. Triangle Family Dentistry, the medical practice Dr. Jonathan Boes and Dr. Hesham Baky co-founded, was opening its first location in a shopping plaza in Morrisville, North Carolina. The space was tight, so tight that the mechanical closet could only fit a vacuum if it was turned vertical.

The dental office is still operating today. Everything else about how Richard works with AB&B has scaled up since.

Richard founded Redfoot Studio twenty-three years ago. He has designed every ground-up project AB&B has ever built, plus tenant fit-outs across the portfolio, plus expansions and additions to the original TFD offices.

“We’ve had such a long relationship,” Richard says, “and a lot of trust and understanding of what each other wants.”

How the Design Process Works

When AB&B identifies a piece of land it might develop, Richard usually gets one of the first calls. His early input helps shape whether the project moves forward at all.

For a ground-up project, the design work breaks into two phases. The first is planning department review, which focuses on what the building looks like from the outside and how it sits on its site. Each local jurisdiction has its own design standards, and Richard works with Chambliss & Rabil and the civil engineering team to make sure the building meets those requirements while preserving usable interior circulation.

Richard puts the constraint in characteristically dry terms: “If you’re in Cary, it has to be beige, because Cary is the beigest place on the planet.”

Once planning approval is in hand, the second phase begins. Structural engineering, plumbing, mechanical, electrical: all of it gets documented, submitted for a building permit, and handed to the construction team.

Tenant fit-outs are a simpler process. No planning department involvement, no structural engineering. Just interior layout and mechanical, plumbing, and electrical systems for the specific tenant. And because Richard has done this so many times with AB&B’s medical practices, the first conversation is short.

“This is how much space we have. This is how many treatment rooms we want,” he says. “I can lay it out from that, because we’re just so familiar with each other.”

Designing for the Tenants Who Haven't Moved In Yet

Most medical real estate gets built from a single set of plans, repeated from location to location. The economics make sense. The drawback is that every building looks the same and every building works against its surroundings.

AB&B has pushed back against that pattern from the start. Every ground-up project Richard has designed is its own thing.

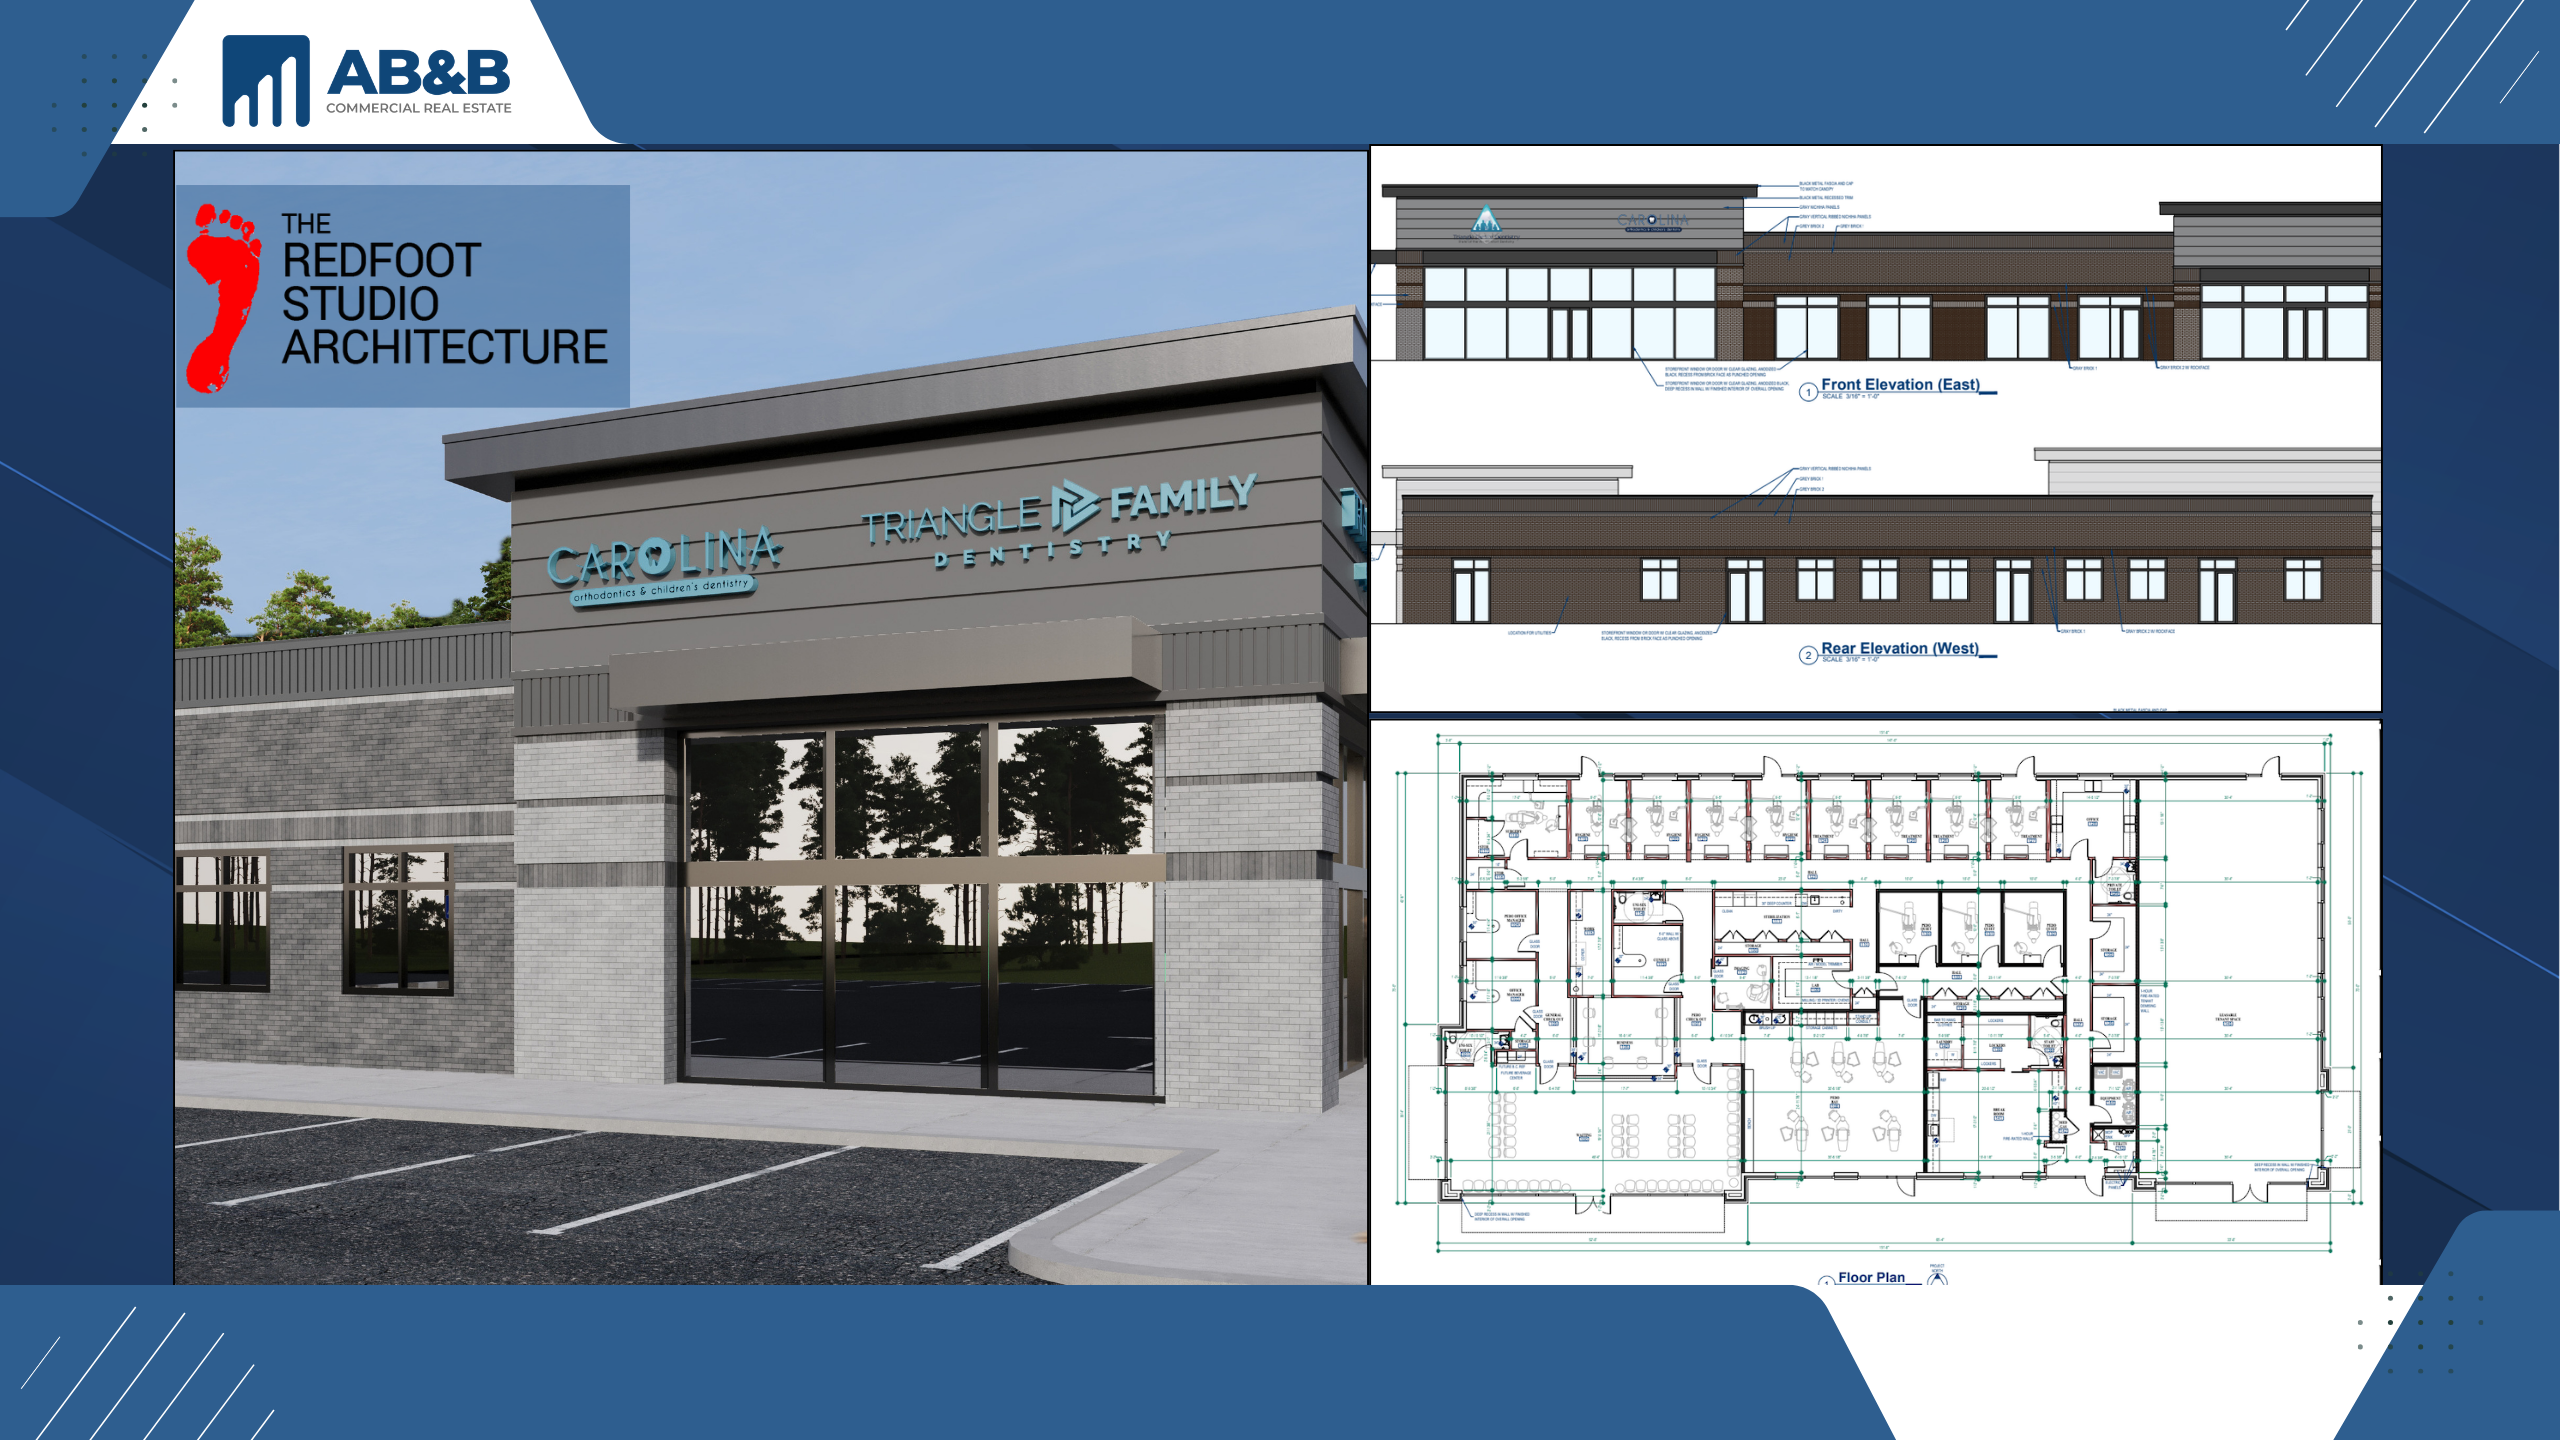
The Green Level building has a brick aesthetic that responds to its suburban context. Wake Forest, Bethany Village, and the offices in development in Holly Springs each carry their own design language. In Pittsboro, AB&B purchased a building shell with large window walls already in place, and Richard designed the TFD office inside it. The interior was tailored to take advantage of the light the existing shell already offered.

“Every office is a little different,” Richard says. “We’re not recreating the same thing. It’s about taking advantage of what you have at that location, and doing something unique in each place.”

Designing for variety is only half the work. The other half is designing for change.

The Wake Forest location demonstrates the problem in reverse. The building was originally constructed as a real estate office and acquired by AB&B later. Its layout was a long stretch of small offices running along load-bearing interior walls. When AB&B converted the building into a dental office, every one of those walls became a constraint. The renovation got done, but the building has been fighting its bones ever since.

That experience now shapes every ground-up design Richard does with AB&B. At New Hill, currently under construction in Holly Springs, the entire first floor was designed with future tenant flexibility in mind. The Glennon, in permitting, were drawn the same way.

“If the bones are right, the building works for a long time,” Richard says. “If they’re wrong, it’s always a struggle. You’re always fighting it.”

That is what flexibility means in architectural design. Not aesthetic flexibility, but structural flexibility built into the original plans, so that the building can host businesses Richard and AB&B have not yet met.

Inside the Team

Richard’s working life with AB&B is anchored in three regular collaborations. He works most often with Dr. Boes, who acts as the primary design counterpart and decision-maker on every project. Brett Earp, AB&B’s asset manager, brings the pre-design context: square footage requirements, tenant pipeline, portfolio-level constraints. Cindy Cohen, AB&B’s construction project manager, owns the day-to-day operational reality of every project in progress.

“I talk to Cindy multiple times a week about what’s happening in the field, getting issues resolved quickly,” Richard says. “She does a great job.”

The collaboration extends to C&R as well. Richard credits Chris Dougherty with one of the qualities he values most in a building team: the ability to surface problems weeks before they would have actually become problems.

The Beehive in Action

AB&B’s Beehive Philosophy depends on partners who actually behave like part of the team. The partnerships that hold for nearly two decades are the ones where the people on both sides treat the work as shared, not transacted.

Richard’s twenty-year arc with AB&B passes that test from his side without hesitation. He is already licensed in South Carolina, ahead of AB&B’s expansion there, and his commitment to the relationship is explicit.

“AB&B is my number one client, and my most important client,” he says. “As they grow, they’re my number one priority. If it means I have to turn something else down to focus on them, then that’s what I’ll do.”

A moment later, he put it more plainly. “If they end up being my only client, I would actually love that.”

Dr. Jonathan Boes, co-founder and director of development at AB&B, sees the same quality in the partnership from the other side.

“Richard has been our architect from the very first office we ever built. The reason we keep designing every new project with him is that he understands what we want before we have to explain it, and he draws buildings we can grow into. That kind of partnership is hard to find once, let alone hold onto for twenty years.”

When asked how he would describe the relationship now versus when it began, Richard returned to the same point.

“It started out like a typical client and architect relationship,” he says. “It’s evolved into a lot more than that. I feel like we’re working together. I’m not working for them. I’m working with them. That’s not that common.”

The buildings Richard has drawn over those years sit across the Triangle today, with more in development in markets AB&B has only recently entered. Each of them began as an empty CAD file on Richard’s computer. Each of them now hosts businesses he and AB&B may never personally know, in spaces designed to work for them anyway.